
Building the Bulli Lifestyle
Living in Bulli offers the best of both worlds — the dramatic backdrop of the Illawarra Escarpment and the pristine coastline of Sandon Point. But building here comes with a unique set of challenges that standard volume builders often struggle to navigate.
Whether you are looking to capitalise on ocean views from a sloping block near the pass, navigate the heritage overlays of the original village, or build a resilient coastal home near majestic Bulli Beach, you need a builder who knows the local landscape.
Shape your brief around the site, coastal exposure and the way your household lives. Develop the layout, materials and specifications together.
Local Expertise
Overcoming Building Challenges in Bulli
Check the constraints applying to the individual Bulli property, including:
- ✓
Sloping & Escarpment Sites: A sloping site needs measured levels and appropriate engineering advice. Compare layout, foundation and access options before fixing the design.
- ✓
Bushfire & BAL Ratings: Check bushfire mapping and obtain any required site-specific assessment. Confirm the resulting construction requirements with the assessor, designer and certifier.
- ✓
Coastal Protection: Ask the designer and suppliers to confirm material suitability for the actual exposure, including fixings, cladding and roofing. Review installation and maintenance requirements.
- ✓
Wollongong Council Approvals: Check the controls applying to your Bulli property and agree who will prepare the required planning material.
Project Reference
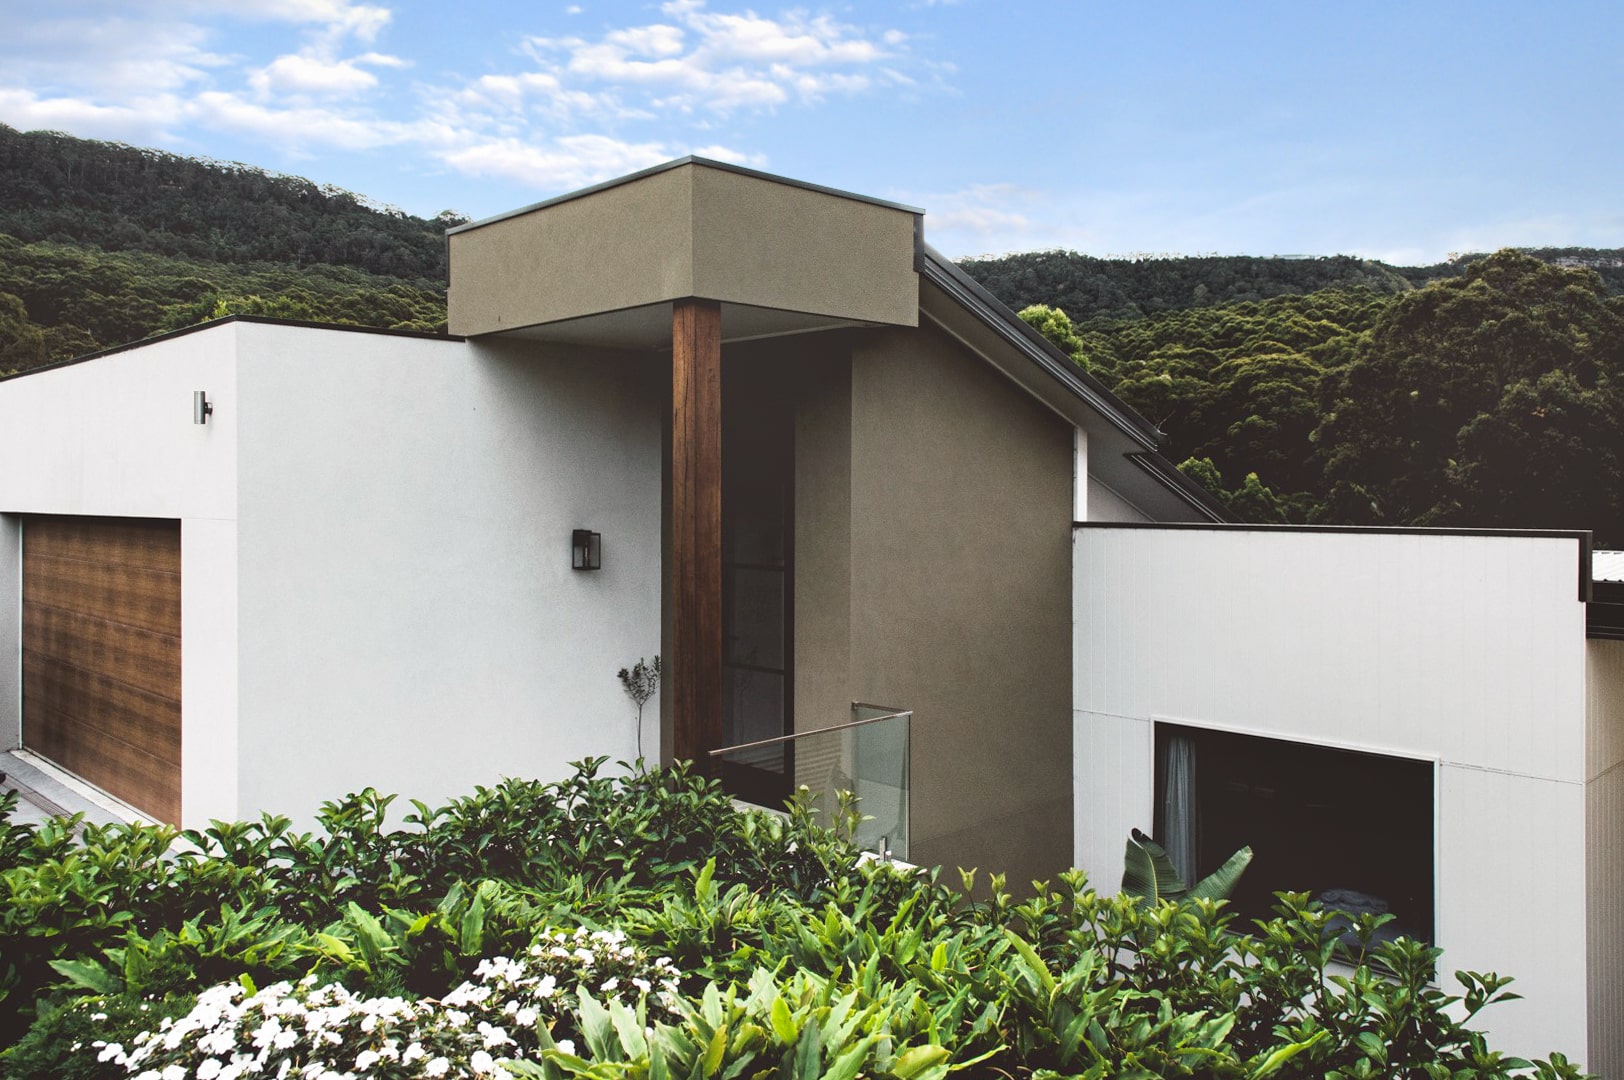
Featured Project: Resort-Style Living on the Escarpment
Our custom Bulli project demonstrates how to harmonise family functionality with luxury design against the backdrop of the Illawarra Escarpment.
Project Highlights:
- ✓
Sloping-Site Layout: The Bulli project is a visual reference for a home on a sloping site. A new proposal requires its own survey, engineering and planning assessment.
- ✓
Indoor-Outdoor Flow: Massive stacking doors connect the open-plan living area to an expansive timber deck and pool zone, creating the ultimate year-round entertainer's retreat.
- ✓
Luxury Details: Use the gallery to discuss entry, kitchen and finish preferences. Confirm product specifications and maintenance requirements separately.
Explore the Bulli custom-home gallery for ideas to bring to your own design brief.
View This ProjectWhat We Build
Comprehensive Construction Services
Agree in writing who is responsible for each stage of your project.
FAQs
Building in Bulli: Frequently Asked Questions
What needs to be assessed for a bushfire-prone Bulli site?+
A site-specific bushfire assessment establishes the exposure and construction requirements for the proposal. Use it to develop the design, material specifications and approval documentation with the relevant professionals.
What does planning a heritage-area build in Bulli involve?+
Start with the property’s heritage controls and the applicable approval pathway. The project plan should identify the required reports, application documents and responsibilities for preparation, lodgement and responses.
What should a steep-driveway design address?+
Assess driveway gradients, access and any relevant approval requirements with the designer and engineer. Agree the scope and cost of that work before proceeding.
Why Adlington
The Adlington Advantage
Founded in 1972
Adlington Homes was founded in 1972.
Project Responsibilities
Plan site supervision, quality checks and clear communication as part of the project. Clarify responsibilities before work begins.
Review the Proposed Terms
Review scope, allowances, exclusions and variation terms before signing.
Service Areas
Building Across the Illawarra
Ready to Start Your Build in Bulli?
Talk to the Adlington Homes team about your property, goals and budget priorities.